2015 Lorne Avenue Saskatoon, Saskatchewan S7J 0R4

$379,900
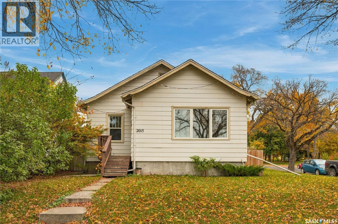
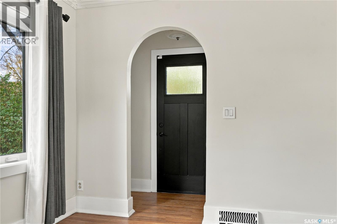
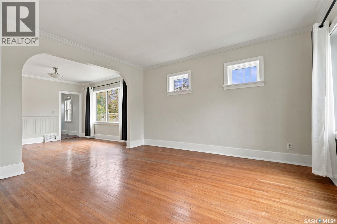
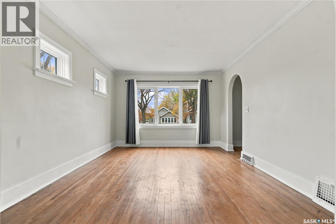
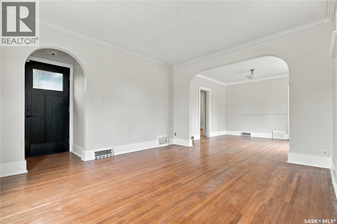
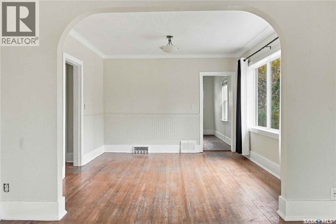
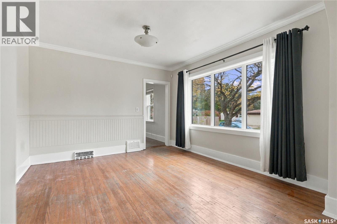
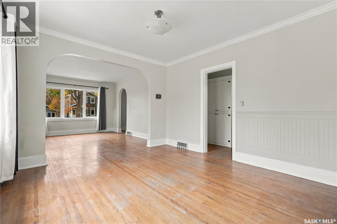
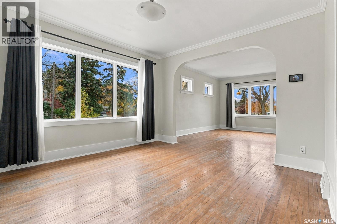
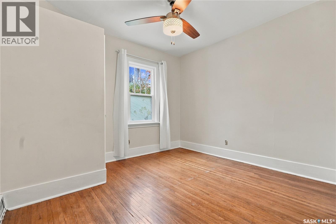
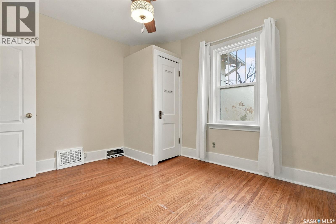
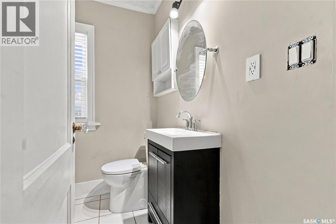
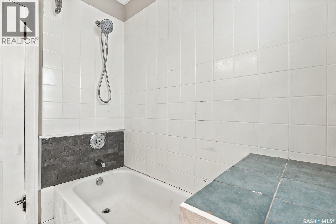
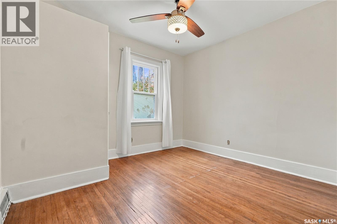
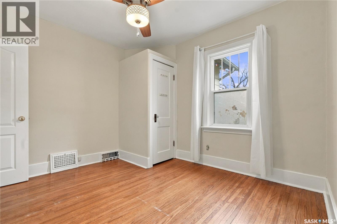
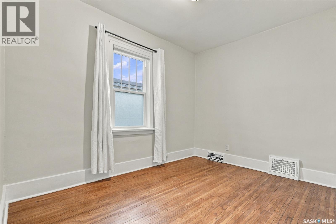
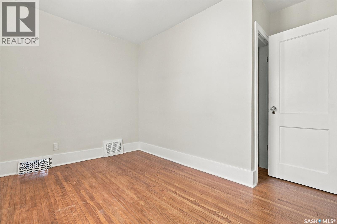
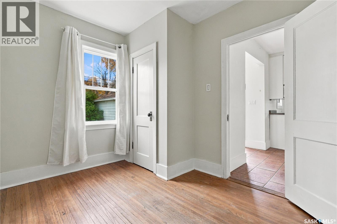
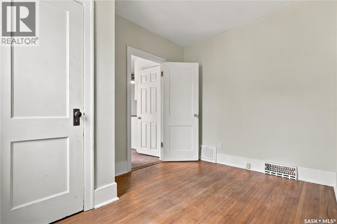
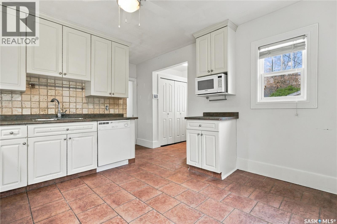
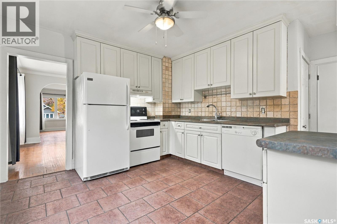
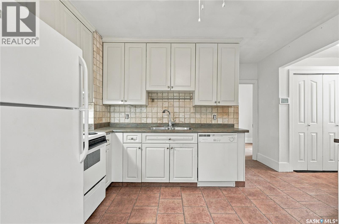
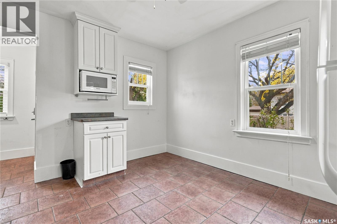
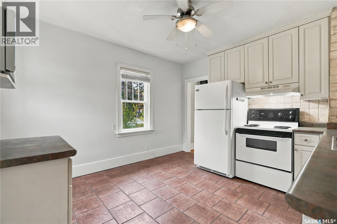
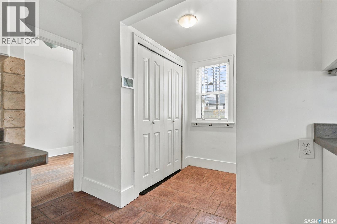
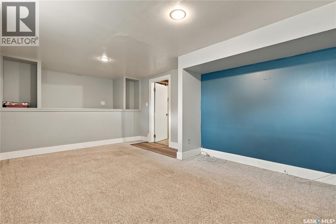
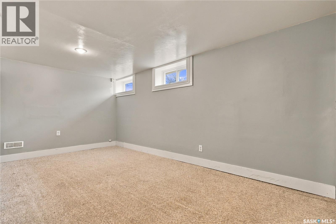
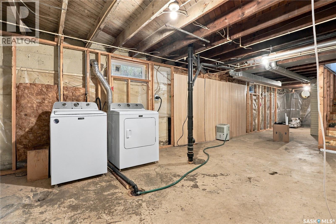
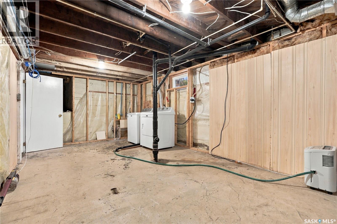
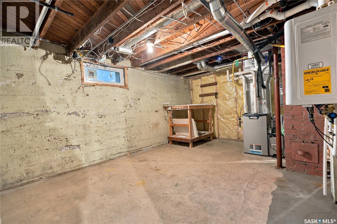
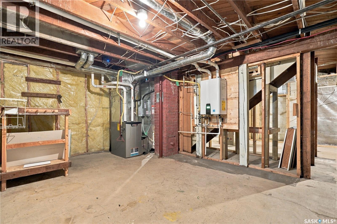
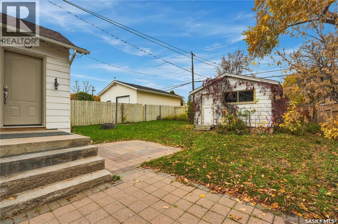
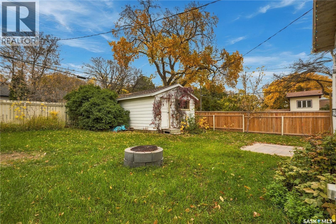
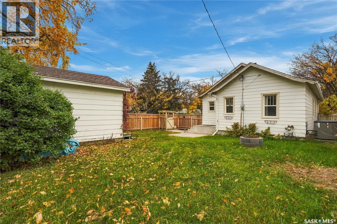
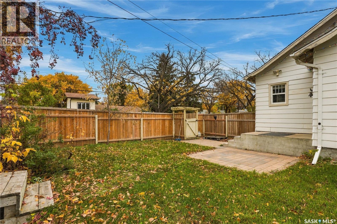
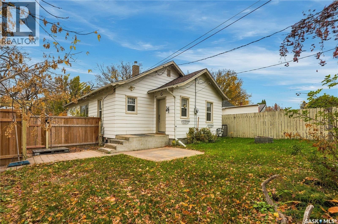
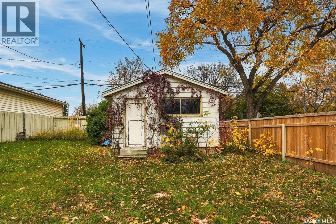
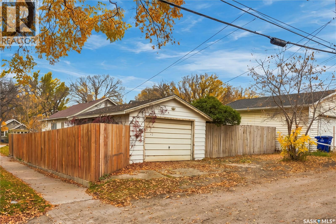
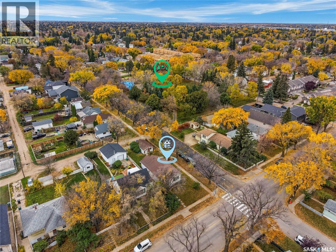
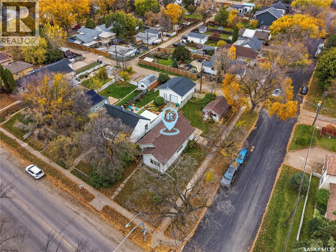
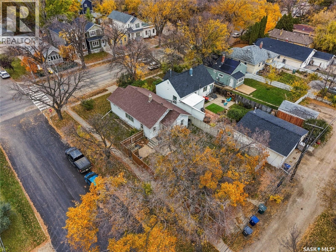
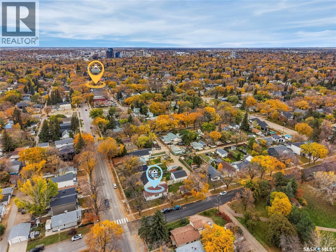
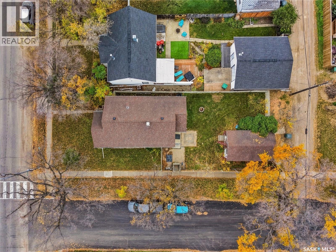
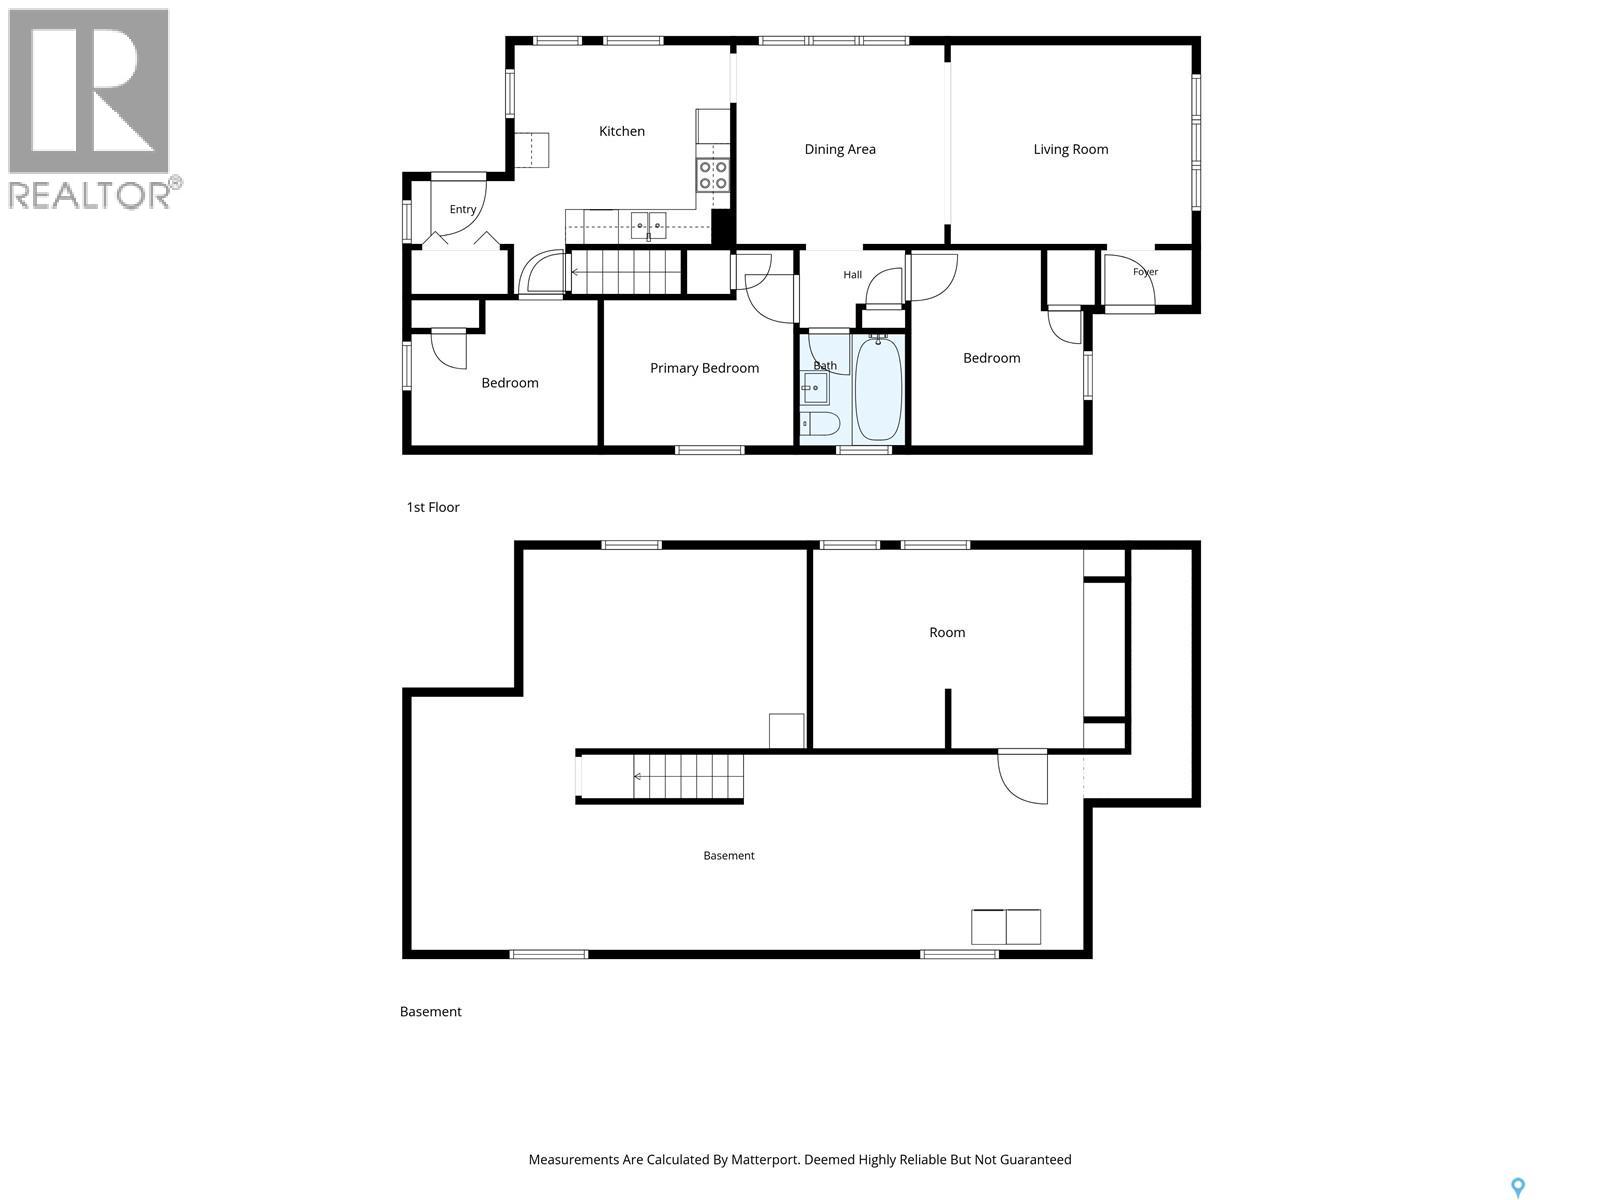
Welcome to 2015 Lorne Avenue, where timeless character meets thoughtful modern upgrades in a location that's hard to beat! Tucked along a quieter stretch of Lorne Avenue, this charming raised bungalow has a view of Thornton Park while keeping you just minutes from the river, downtown, Broadway, and some of Saskatoon's favourite amenities. From the moment you step inside, you'll appreciate the warmth and character that make this home feel special. Natural light fills the living room and dining space with natural hardwood floors and classic arched features connect the space. The kitchen offers a practical layout with a view of the backyard, while three comfortable bedrooms and a 4-piece bathroom complete the main floor. The rear entrance connects to the basement, where you will find a fourth bedroom is already in place. The remaining undeveloped space offers a blank canvas with plenty of room to create a generous family room, additional bathroom, and storage to suit your needs. The backyard features a patio space, room for gardening, and a detached garage for keeping your car out of the elements. Additionally this home has had a significant investment made in its comfort and efficiency. Upgrades include an updated electrical service, triple-pane windows throughout most of the home, a high-efficiency furnace with UV + HEPA filtration, a premium heat pump system for supplemental heating and central air conditioning, and a tankless hot water system. These meaningful improvements bring modern-day comfort to a home filled with original charm. Whether it's enjoying the nearby park with the kids, exploring the nearby river trails, or heading out to Broadway for coffee and dinner, this is a location that helps create a lifestyle you’ve always wanted. A wonderful combination of character, flexibility, and efficiency in an established neighbourhood you'll love calling home! (id:47446)
Property Details
| MLS® Number | SK052488 |
| Property Type | Single Family |
| Neigbourhood | Exhibition |
| Features | Treed, Lane, Rectangular |
| Structure | Patio(s) |
Building
| Bathroom Total | 1 |
| Bedrooms Total | 4 |
| Appliances | Washer, Refrigerator, Dryer, Hood Fan, Stove |
| Architectural Style | Bungalow |
| Basement Development | Partially Finished |
| Basement Type | Full (partially Finished) |
| Constructed Date | 1930 |
| Construction Style Attachment | Detached |
| Cooling Type | Central Air Conditioning |
| Heating Fuel | Natural Gas |
| Heating Type | Forced Air |
| Stories Total | 1 |
| Size Interior | 1008 Sqft |
| Type | House |
Parking
| Detached Garage | |
| Parking Space(s) | 1 |
Land
| Acreage | No |
| Fence Type | Fence |
| Landscape Features | Lawn |
| Size Frontage | 44 Ft |
| Size Irregular | 44x125 |
| Size Total Text | 44x125 |
Rooms
| Level | Type | Length | Width | Dimensions |
|---|---|---|---|---|
| Basement | Bedroom | 10 ft ,5 in | 12 ft ,6 in | 10 ft ,5 in x 12 ft ,6 in |
| Main Level | Living Room | 11 ft ,6 in | 13 ft ,6 in | 11 ft ,6 in x 13 ft ,6 in |
| Main Level | Kitchen | 11 ft ,6 in | 12 ft ,2 in | 11 ft ,6 in x 12 ft ,2 in |
| Main Level | Dining Room | 11 ft ,6 in | 12 ft | 11 ft ,6 in x 12 ft |
| Main Level | Bedroom | 9 ft | 11 ft | 9 ft x 11 ft |
| Main Level | Bedroom | 8 ft | 11 ft ,6 in | 8 ft x 11 ft ,6 in |
| Main Level | Bedroom | 8 ft | 10 ft ,6 in | 8 ft x 10 ft ,6 in |
| Main Level | 4pc Bathroom | Measurements not available |
https://www.realtor.ca/real-estate/30476532/2015-lorne-avenue-saskatoon-exhibition
Interested?
Contact us for more information

The trademarks REALTOR®, REALTORS®, and the REALTOR® logo are controlled by The Canadian Real Estate Association (CREA) and identify real estate professionals who are members of CREA. The trademarks MLS®, Multiple Listing Service® and the associated logos are owned by The Canadian Real Estate Association (CREA) and identify the quality of services provided by real estate professionals who are members of CREA. The trademark DDF® is owned by The Canadian Real Estate Association (CREA) and identifies CREA's Data Distribution Facility (DDF®)
November 04 2026 08:04:08
Saskatoon Region Association of REALTORS® Inc.
Realty Executives Saskatoon